DESIGN · RENOVATION · CONSTRUCTION · FIT-OUT

About Eshel Forma, a Design-and-Build Company in Dubai

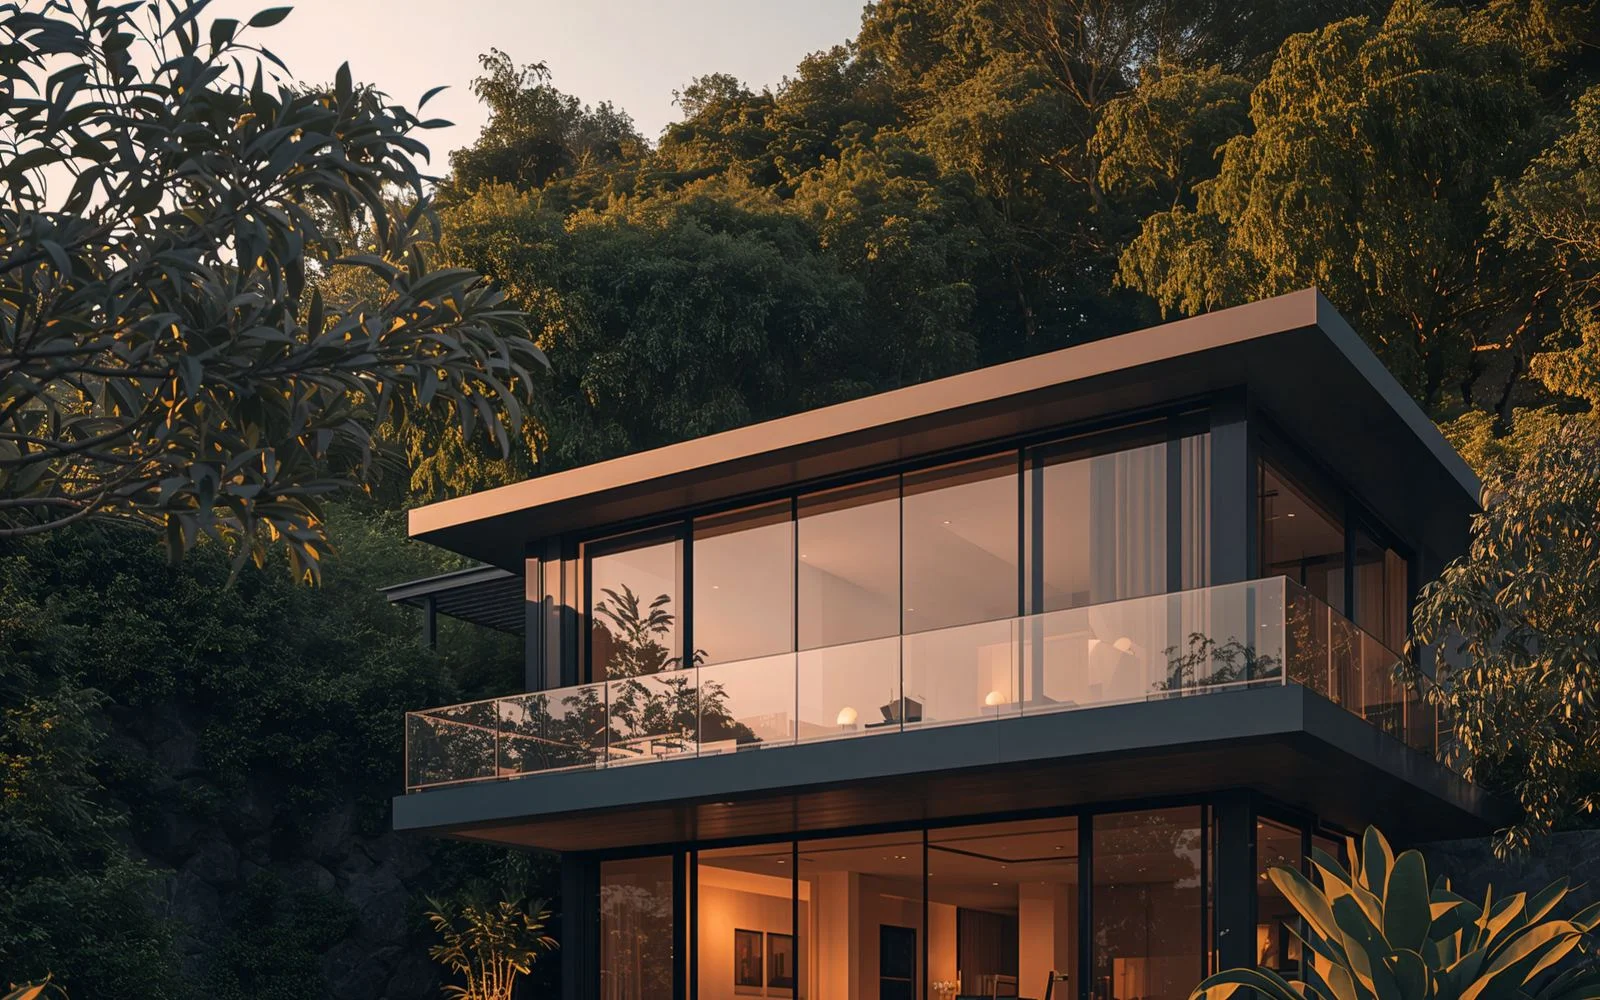
Eshel Forma is a Dubai design-and-build company for villas and premium residences. We bring architecture, interior design, exterior design, renovation, construction, fit-out and furnishing into one coordinated project. We work with owners creating a home to live in and with owners preparing a property for sale.
Some clients come to us for a single change, such as a new kitchen, a renewed facade or furniture for the main living areas. Others ask us to take the whole property from design to handover. As part of Eshel Group, we work alongside Eshel Properties when renovation and sale need to be planned together.
PART OF ESHEL GROUP

A Dubai Company Backed by Eshel Group

Eshel Forma is the design, renovation and construction company of Eshel Group, which has [X]+ years of experience in Dubai. Its sister company, Eshel Properties, handles property marketing and sales. Each company works in its own field. The two collaborate when a property needs work before it is sold, or when a renovated home is ready for the market.
Backed by Eshel Group
12+ Years
Eshel Group’s Experience in Dubai
2 Property Goals
Personal Living & Resale
Prime Dubai Locations
Focused on Dubai’s prestigious residential communities.
COMPANY LEADERSHIP

A Message from Eshel Forma's Managing Director

[Verified Full Name] explains why Eshel Forma was established within Eshel Group and how the team approaches private homes in Dubai. The message also covers what owners can expect from the first meeting to handover.
[Verified Full Name]
Managing Director, Eshel Forma

Who Designs, Manages and Answers for Your Project

Every Eshel Forma project has named people with defined responsibilities. Clients know who leads the design, who manages the work on site and who keeps them informed.

[Verified Full Name]

Managing Director
Oversees client relationships, project commitments and coordination with Eshel Group and Eshel Properties.

[Verified Full Name]

[Lead Designer]
Leads the design direction, from the family brief and layouts to materials, lighting and furnishing.

[Verified Full Name]

[Project Manager]
Manages site work, specialist contractors and the project programme within the agreed scope.

[Verified Full Name]

[Client Relationship Manager]
Acts as the client’s main point of contact, sharing progress updates and coordinating approvals.
COMPANY CAPABILITIES

What Eshel Forma Can Manage

Eshel Forma works both as an interior design company in Dubai and as a renovation and construction contractor. Clients can appoint us for one service, or for a wider scope that brings several parts of the property under one team.
01

Home Renovation & Remodeling

Layout changes, kitchens, bathrooms, flooring, ceilings, lighting, joinery and interior finishes for existing villas and apartments.
02

Villa Design & Construction

Architectural design for new and existing villas, construction of new private homes, and coordination of site work within the agreed programme.
03

Interior Design

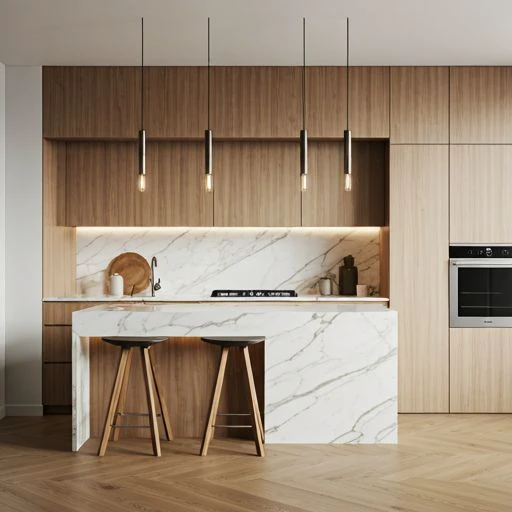
Space planning, kitchen and bathroom design, material and lighting selection, and custom joinery within one interior concept.
04

Exterior Design

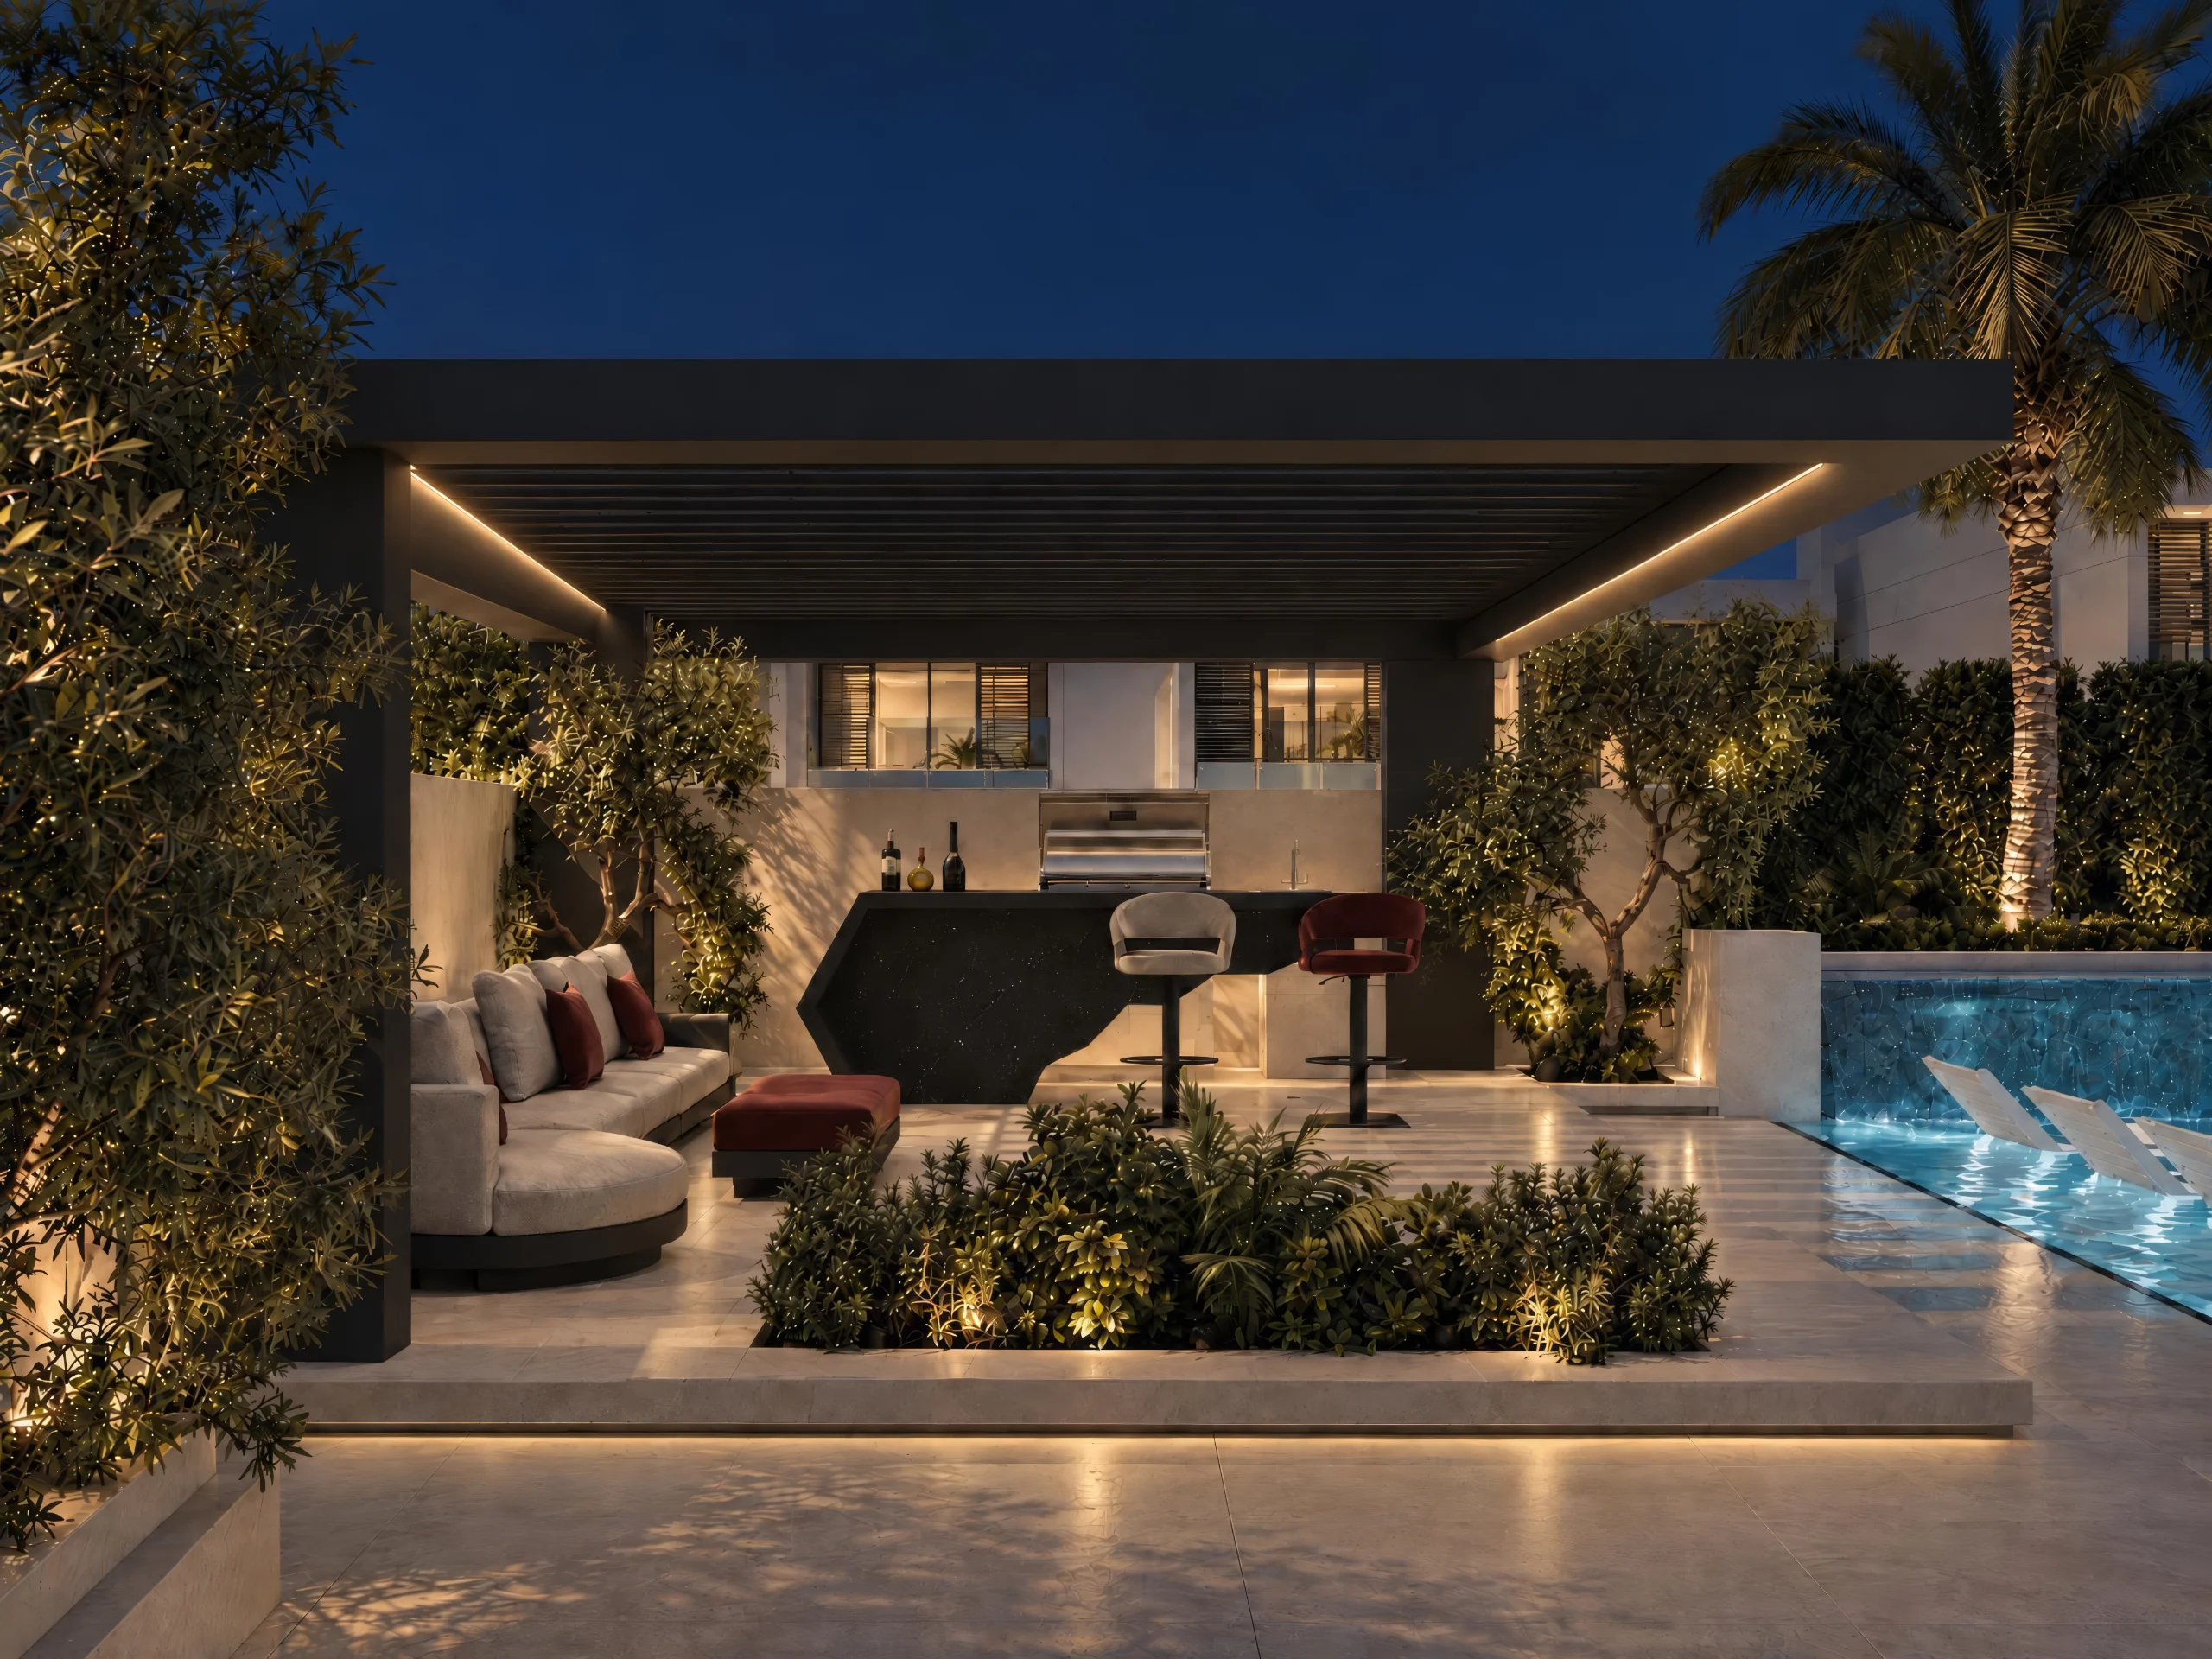
Facades, entrances, terraces, exterior lighting and outdoor living areas designed in relation to the architecture and its setting.
05

Residential Fit-Out

As a fit-out company in Dubai, we turn approved designs into finished spaces. This covers partitions, ceilings, flooring, joinery, lighting and MEP coordination.
06

Decoration & Furnishing

Furniture, decorative lighting, curtains, rugs, art and accessories, selected and arranged as the final layer of the interior.
07

Property Preparation & Sales

Pre-sale renovation, furnishing and presentation by Eshel Forma, with marketing and sales provided by Eshel Properties.
WHO WE WORK WITH

Homes for Personal Living, Resale and Focused Upgrades

What a property is for shapes every decision made about it. Our residential clients in Dubai usually come to us with one of three goals.

Owners Creating a Family Home

Owners of villas and premium apartments who want a home that reflects how their family lives. Design, renovation and furnishing are planned around daily routines, privacy and entertaining.

Owners and Investors Preparing to Sell

Owners who want to improve a property before sale. Renovation choices follow the property’s condition, the intended buyer and an agreed budget, while Eshel Properties handles marketing and sales. A partnership model may be considered for selected projects.

Owners Planning a Focused Upgrade

Owners who need a defined improvement, such as a new entrance, a renewed facade, an outdoor living area, selected interiors or furnishing for specific rooms.

Eshel Forma also takes on selected office and commercial interiors where the scope suits our design and fit-out services.

OUR DESIGN DIRECTION

Creative Interiors Based on How You Live

Eshel Forma’s creative interiors start from a brief, not a fixed style. Before drawing layouts, we ask how the home will be used: where the family gathers, how guests are received and which rooms need privacy.
Most of our work sits between modern and neoclassical design. Materials, lighting, joinery and furniture are chosen to work together, and each choice is explained to the owner.
01

A Brief Built Around the Family

The needs, routines and preferences of each family member inform layouts, room functions and material choices.
02

One Direction from Architecture to Decor

Interiors, exterior spaces, furniture and decorative lighting are developed together. The home then reads as a whole rather than a series of separate rooms.
03

Details Designed for Each Home

Joinery, lighting, material junctions and selected bespoke pieces are defined for the specific property and owner. They are not repeated from project to project.
INSIDE ESHEL FORMA

The Eshel Forma Interiors Design Studio in Dubai

Our office in [Area], Dubai, is where projects are planned and where clients can see our standard of work in person. The space was designed and fitted out by Eshel Forma. Its materials, lighting, joinery and furniture show the level of detail we bring to private homes.
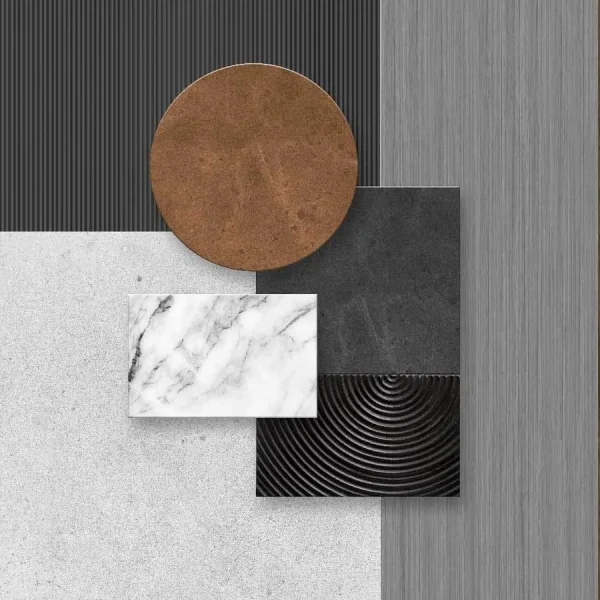
At the studio, clients review layouts and drawings and compare material samples and finishes side by side. They can also discuss how each choice affects the design, programme and budget.
HOW ESHEL FORMA WORKS

A Design-and-Build Company Planning the Whole Home

In a home, one decision usually leads to others. Opening a kitchen to the family room raises questions about ceilings, lighting, ventilation and storage. Extending a terrace changes the look of the facade and the way the living room is used. When furniture is chosen only after the rooms are finished, sizes, sockets and lighting points can end up in the wrong place.
Eshel Forma plans these decisions together. As a design-and-build company, we develop the architecture, interiors, exterior spaces, fit-out and furnishing from the same brief. That direction is then carried through construction to a finished, furnished home.
For the owner, there is one team to brief and one main contact, rather than separate designers, contractors and furniture suppliers to coordinate. Each stage and responsibility is set out in the project agreement.
PROJECT PROCESS

From First Conversation to Handover

The Eshel Forma interior design process connects the brief, design, construction and furnishing in one sequence. The detail varies with the property, the approvals required and the agreed scope, but projects follow these main stages.

01

First Conversation

A meeting or call to understand the property, what you want to achieve with it, and your expectations for timing and budget.

02

Property Review

The team visits the property to assess its condition, layout and services. The visit also identifies earlier alterations or constraints that will affect the work.

03

The Brief

For a family home, the brief records how the household lives and what each member needs. For a property being prepared for sale, it records the target buyer, the agreed budget and market input from Eshel Properties.

04

Design Direction

Layouts, materials, lighting, exterior elements and the furnishing concept are presented for review and approval, with the reasoning behind each decision.

05

Scope, Agreement & Approvals

The agreement sets out the scope, exclusions, responsibilities, reporting schedule and how changes are approved. Eshel Forma prepares, submits and follows up the required permit applications. Authority decision times are explained separately.

06

Site Work & Progress Updates

Work is carried out in coordinated stages, with progress reported at agreed intervals. Changes to design or cost are confirmed with the client before they are made.

07

Furnishing & Styling

Furniture, decorative lighting, soft furnishings and art are installed and arranged, so the home is ready to live in or to present.

08

Handover & Follow-Up

Completed work is checked against a handover list, and outstanding items are recorded and resolved. Maintenance guidance, equipment information and a route for support requests are provided as defined in the project agreement.
WORKING WITH ESHEL FORMA

What Clients Can Expect from Eshel Forma

These principles guide how we communicate with clients and manage each project, from the first proposal to handover.

Scope Defined in Writing

Before work begins, the proposal sets out what is included, what is excluded and which decisions remain open.

A Named Point of Contact

One person is responsible for communication with the client, and every open issue has an owner who follows it through.

Clear Progress Reporting

Updates are shared at agreed intervals. Constraints and necessary changes are raised as soon as they are known.

Approval Before Changes

Changes to design, materials, cost or timing are presented to the client and approved before they are carried out.

Quality Checked at Each Stage

Work is inspected as it progresses, so details are corrected before the next stage covers them.

Respect for Your Home

Your time, privacy and property are treated with care throughout the project, including when the family lives in the home during the work.
WHERE WE WORK

Home Renovation in Dubai's Prime Communities

Renovating a beachfront villa on Palm Jumeirah is a different task from updating a garden villa in Al Barari. Location shapes the property type, the developer’s requirements, the exposure of exterior materials and the way outdoor space is used.
PALM JUMEIRAHDISTRICT ONEAL BARARIEMIRATES HILLSJUMEIRAH ISLANDSDUBAI HILLS ESTATEJUMEIRAH GOLF ESTATESARABIAN GULFDUBAIN

Palm Jumeirah

Frond villas and beachfront homes. Sea-facing terraces, beach access and exterior materials suited to the coastal climate are central to the brief.

District One

Contemporary villas in Mohammed Bin Rashid City, where owners often personalise layouts, interiors and outdoor living areas around family use.

Al Barari

Villas set within extensive planting, where the connection between interiors, terraces and landscape is part of daily life.

Emirates Hills

Large residences on generous plots, many individually designed. Architecture, facades, interiors and furnishing need one consistent direction.

Jumeirah Islands

Villas grouped around lakes. Projects here often focus on updated layouts, interiors and lake-facing outdoor spaces.
We also review projects in other communities, including Dubai Hills Estate, Arabian Ranches, Tilal Al Ghaf, Jumeirah Golf Estates, Emirates Living and Dubai Marina.
PROJECT EVIDENCE

Selected Eshel Forma Projects & Design Studies

These projects and design studies show how a brief develops into design and building decisions for villas and premium residences in Dubai.
01

Private Villa Design & Renovation

Palm Jumeirah, Dubai
Villa Design · Full Villa Renovation · Interior Design · Fit-Out
02

Contemporary Sanctuary

District One, MBR City
Bespoke Fit-Out · Architectural Joinery · Custom Bathroom Suites
03

The Evergreen Pavilions Estate

Al Barari, Dubai
Biophilic Architecture · Facade Modernization · Outdoor Pool Pavilion
CHOOSING YOUR CONTRACTOR

How to Compare Renovation Companies in Dubai

Two proposals for the same villa can describe very different projects. Before comparing totals, ask what each one covers:
01
Which design stages and revisions are included?
02
Which materials and specifications are named?
03
Who prepares and follows up the approvals?
04
Are furniture and decoration part of the price?
05
What happens after handover?
A lower figure only means something if it covers the same work.
It is just as important to know who will be responsible. Ask who will lead the design, who will manage the site and who will keep you informed. We encourage owners to review our projects, meet the team and visit our studio before deciding.
CONTRACTOR CREDENTIALS

Registered & Approved by Dubai Authorities and Property Developers

Eshel Forma holds official registrations and approvals from Dubai authorities and property developers.

Authorities & Regulatory Bodies

Dubai Municipality
Dubai Development Authority (DDA)
Trakhees
Dubai Civil Defence

Property Developers & Community Approvals

START A CONVERSATION

Discuss Your Dubai Property with Eshel Forma

You may be planning a family home, a focused upgrade or the preparation of a property for sale. Tell us about the property and what you would like to achieve. To make the first conversation useful, you can share:
the community and property type
a few current photos or a short video
any drawings you have
an idea of your timing and budget
COMPANY DETAILS

Visit Eshel Forma in [Area], Dubai

Contact the Eshel Forma team to discuss interiors, renovation, villa construction, fit-out or furnishing for your property in Dubai, UAE.
Legal Company Name
[ ]
Dubai Trade Licence No.
[ ]
Office
[Full Office Address, Dubai, UAE]
Telephone
[ ]
Email
[ ]
WhatsApp
[ ]
Instagram
[ ]
Working Hours
[ ]
PALM JUMEIRAH DISTRICT ONE AL BARARI EMIRATES HILLS JUMEIRAH ISLANDS DUBAI HILLS ESTATE JUMEIRAH GOLF ESTATES ARABIAN GULF DUBAI N [Office Address Map]