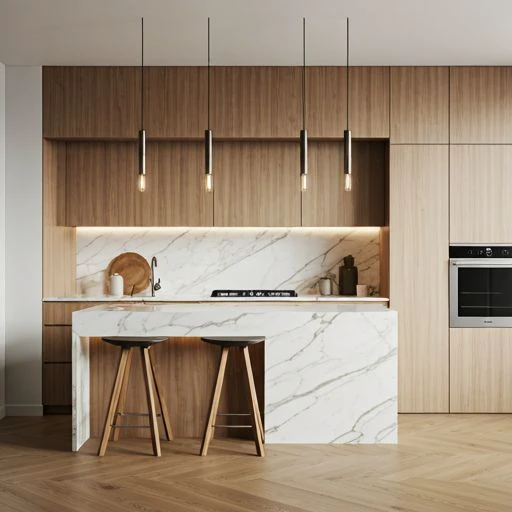
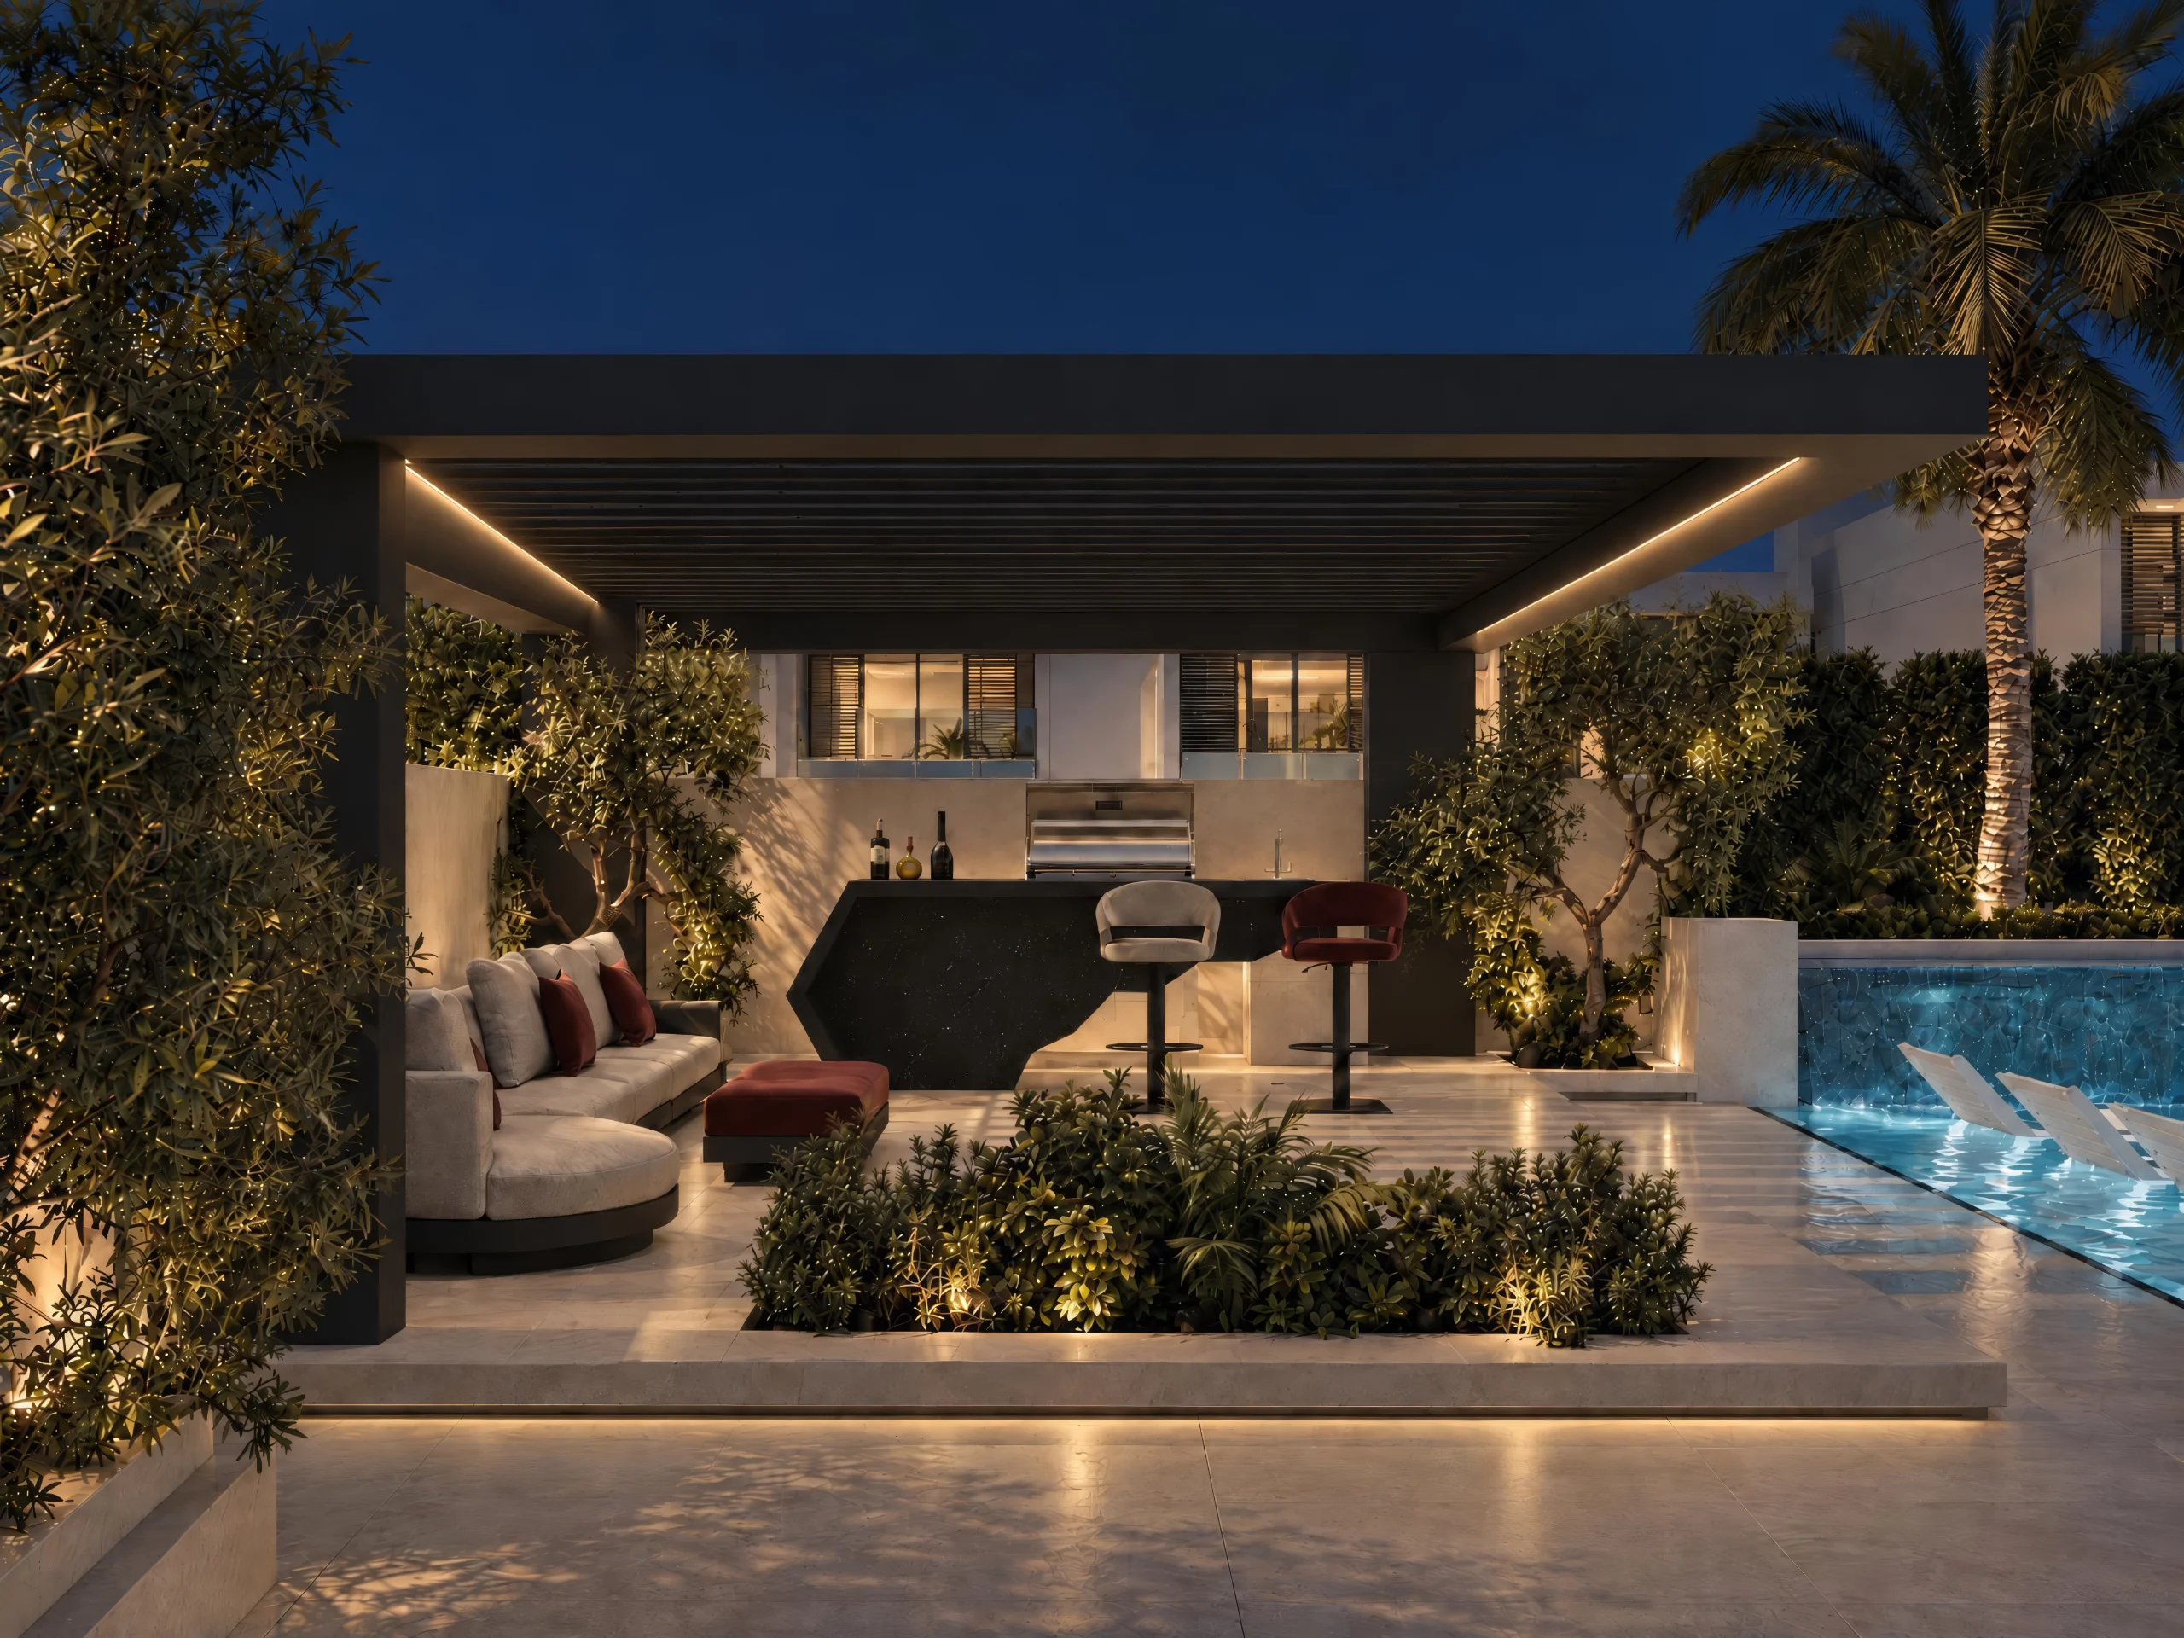
In a home, one decision usually leads to others. Opening a kitchen to the family room raises questions about ceilings, lighting, ventilation and storage. Extending a terrace changes the look of the facade and the way the living room is used. When furniture is chosen only after the rooms are finished, sizes, sockets and lighting points can end up in the wrong place.
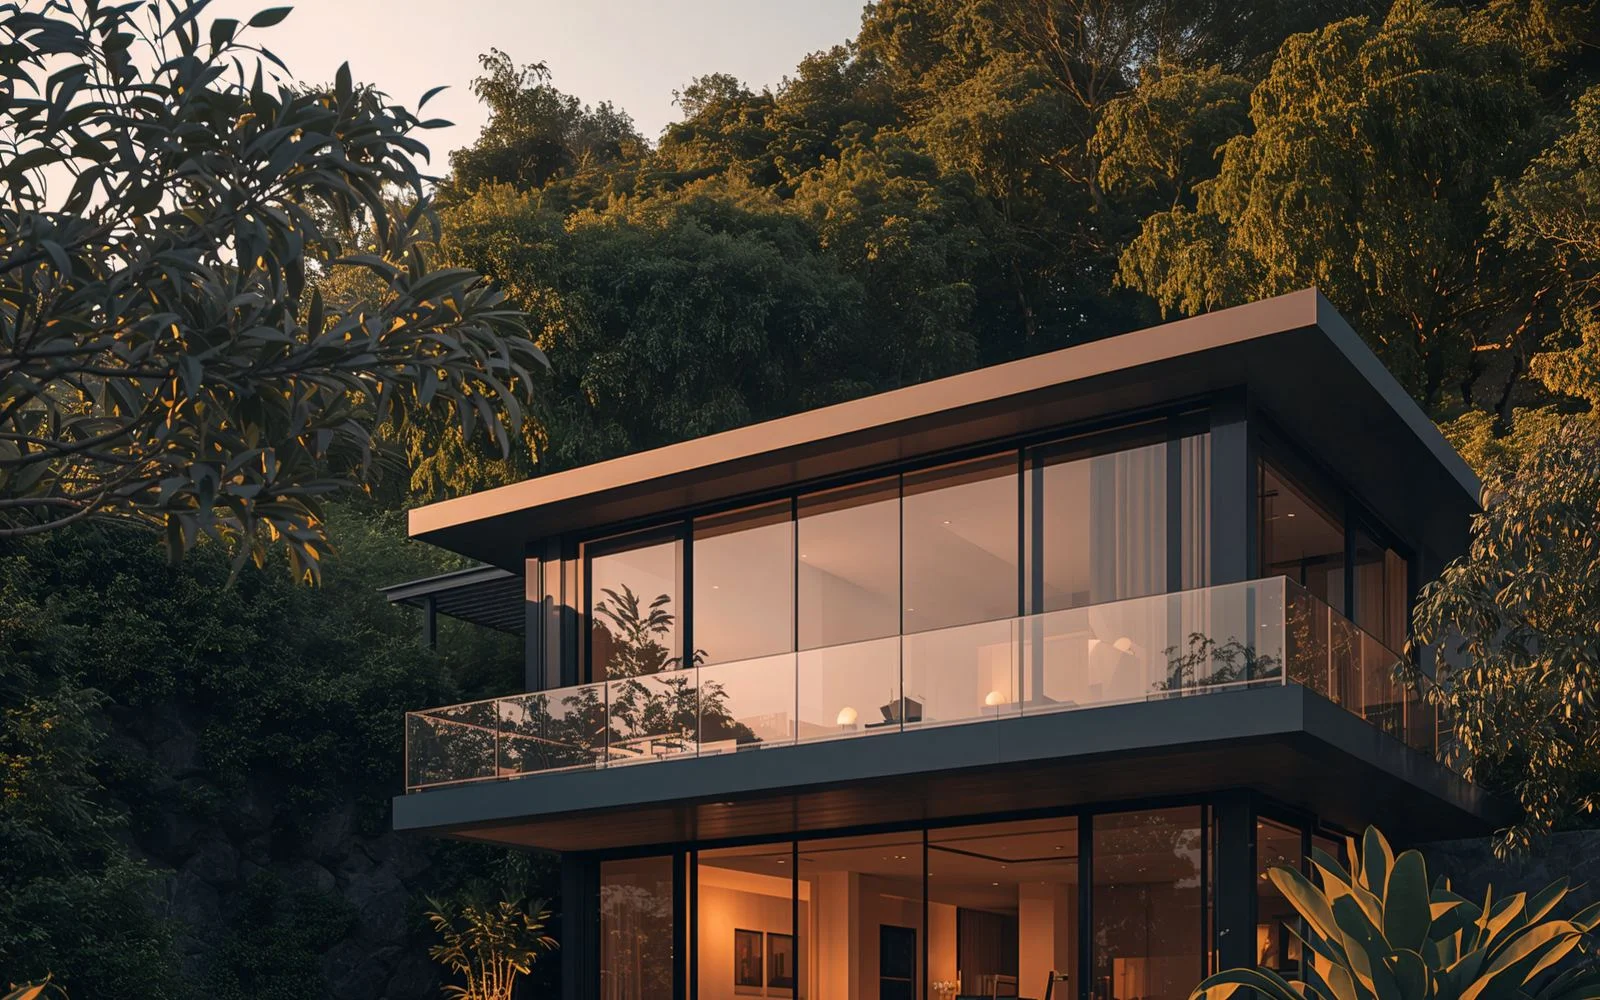
Eshel Forma plans these decisions together. As a design-and-build company, we develop the architecture, interiors, exterior spaces, fit-out and furnishing from the same brief. That direction is then carried through construction to a finished, furnished home.
For the owner, there is one team to brief and one main contact, rather than separate designers, contractors and furniture suppliers to coordinate. Each stage and responsibility is set out in the project agreement.